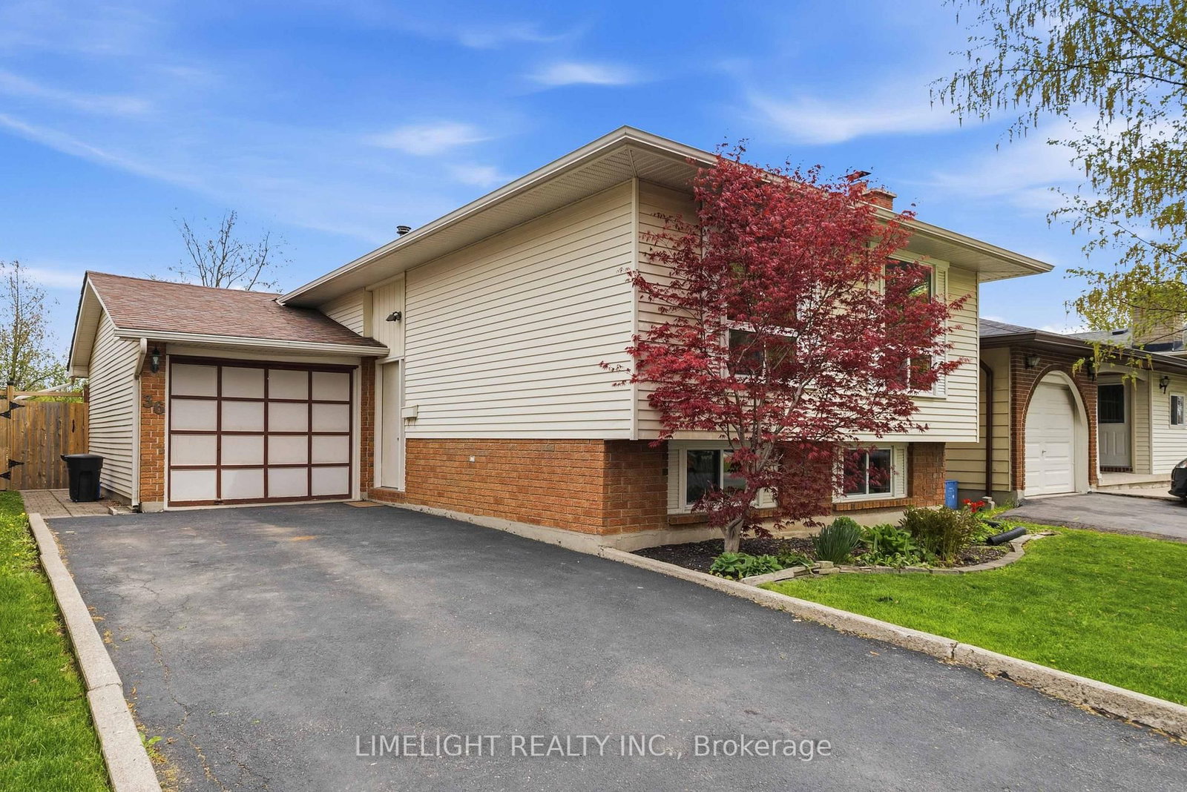
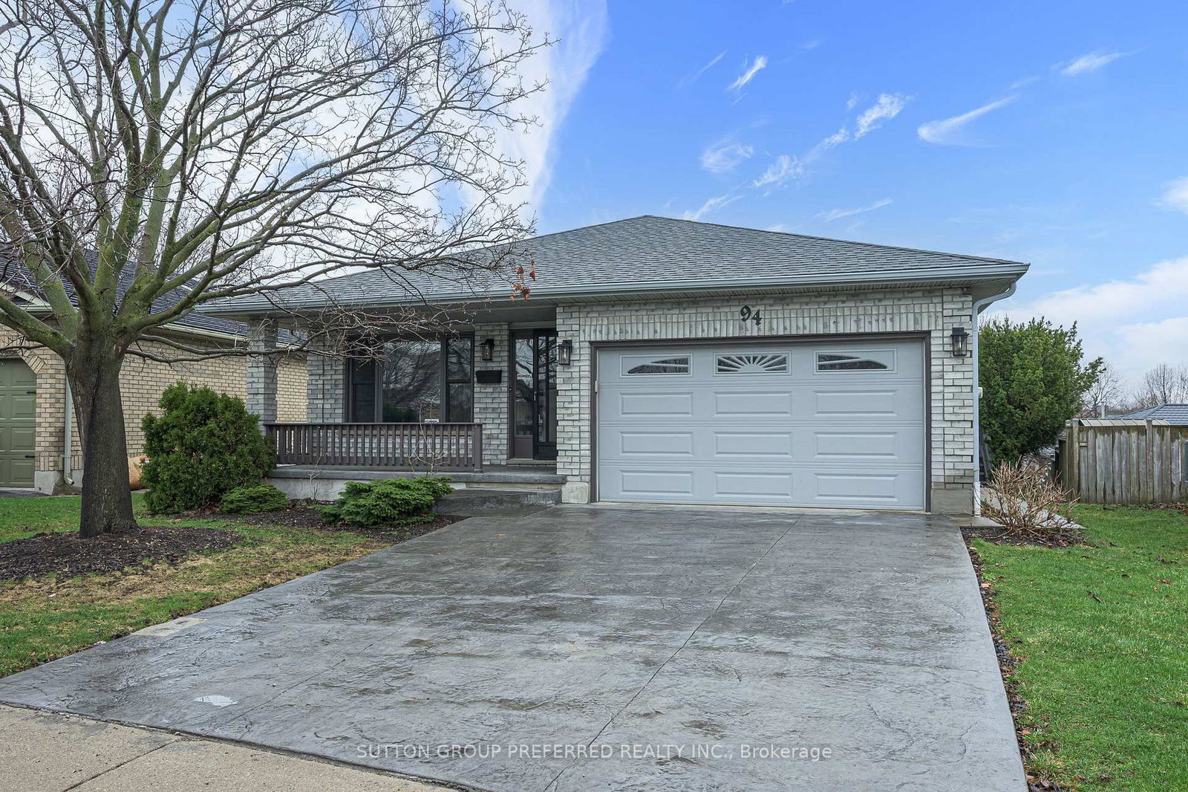
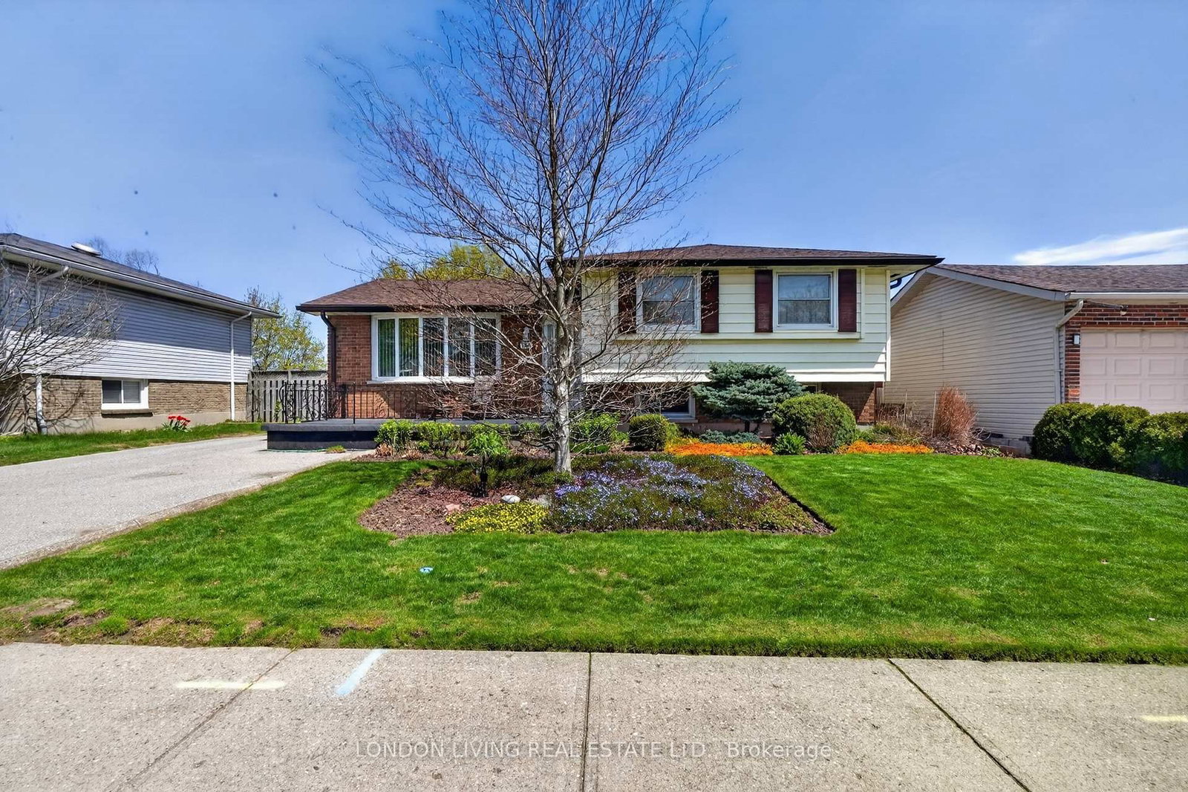
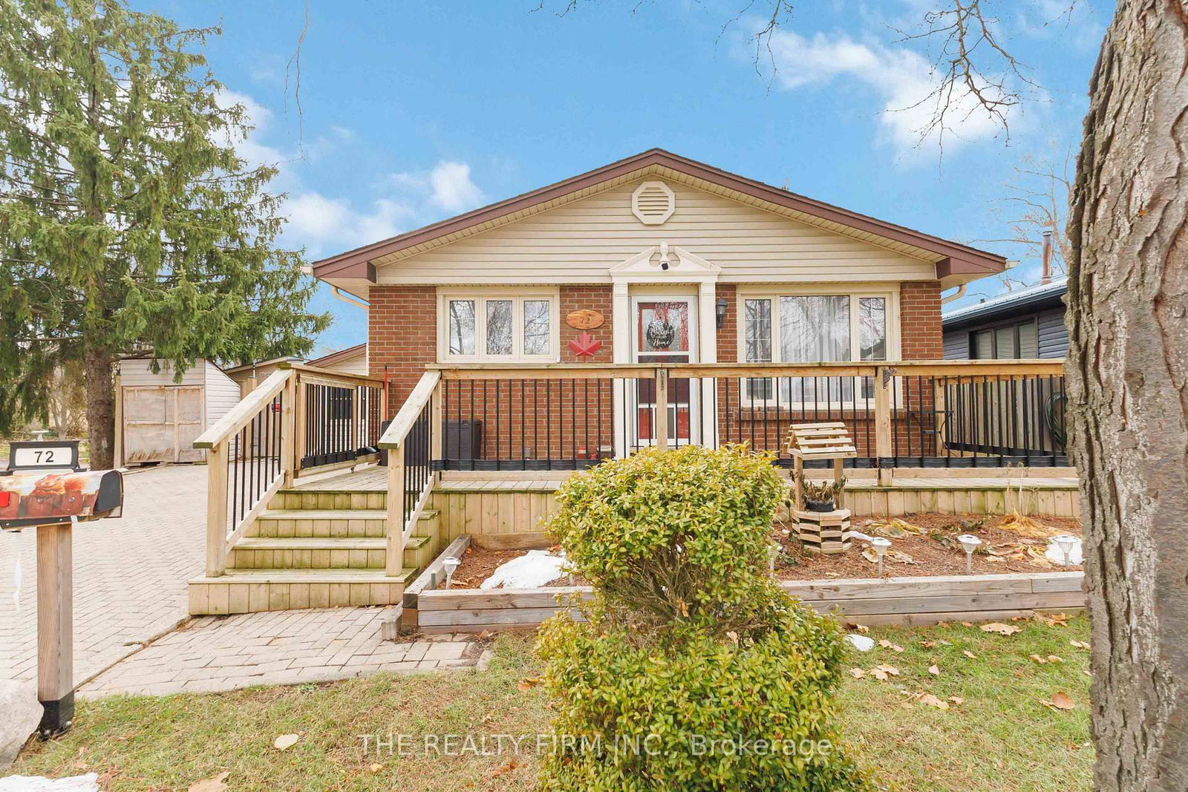
<-- style PDP --> 1233 Ernest Avenue, London South - Detached for sale for $599,900
  • new
  • for sale

1233 Ernest Avenue

London South, Ontario, N6E 2B2 - South X

$599,900

  • Neighbourhood

    South X

  • Major Intersection

    Wellington Road South and Bradley Avenue.

  • Listed Since: 11 day(s)

  • Last update: today

Overview

  • Property Type

    Detached, 2-Storey

  • Bedrooms

    3 + 1

  • Bathrooms

    2

  • Basement

    Part Fin

  • Kitchen

    1

  • Total Parking

    3

  • Lot Size

    50x125 (Feet)

  • Taxes

    $4,005.00 (2025)

  • Type

    Freehold

Property Description

Property description for 1233 Ernest Avenue, London South

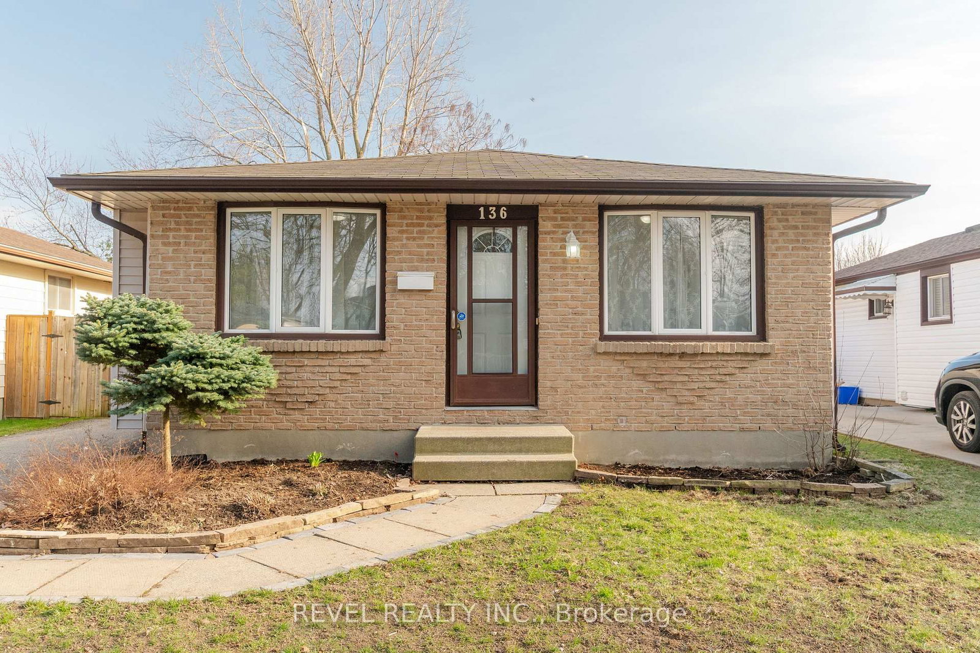
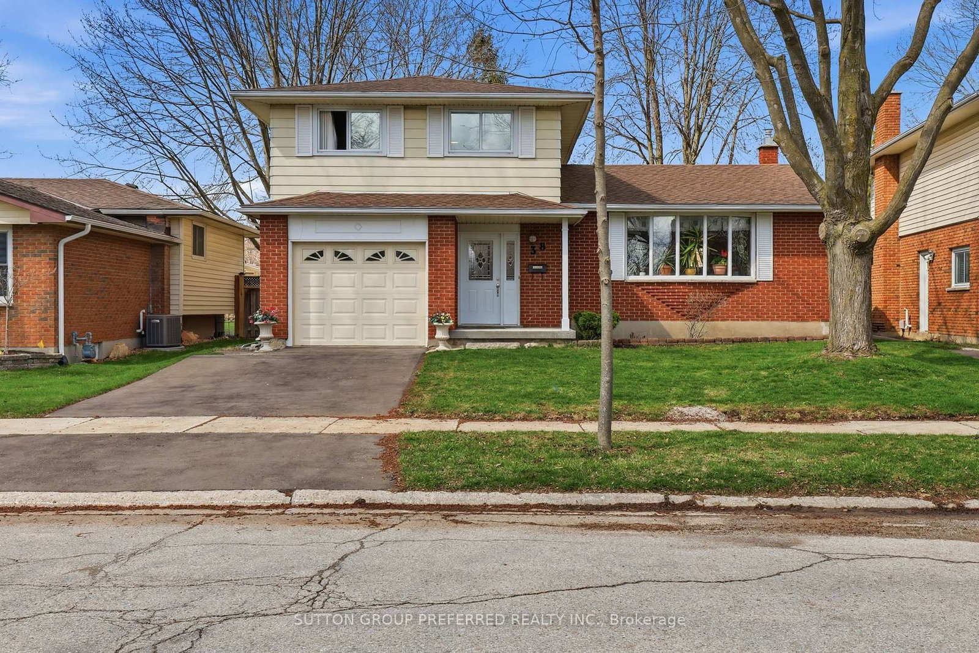
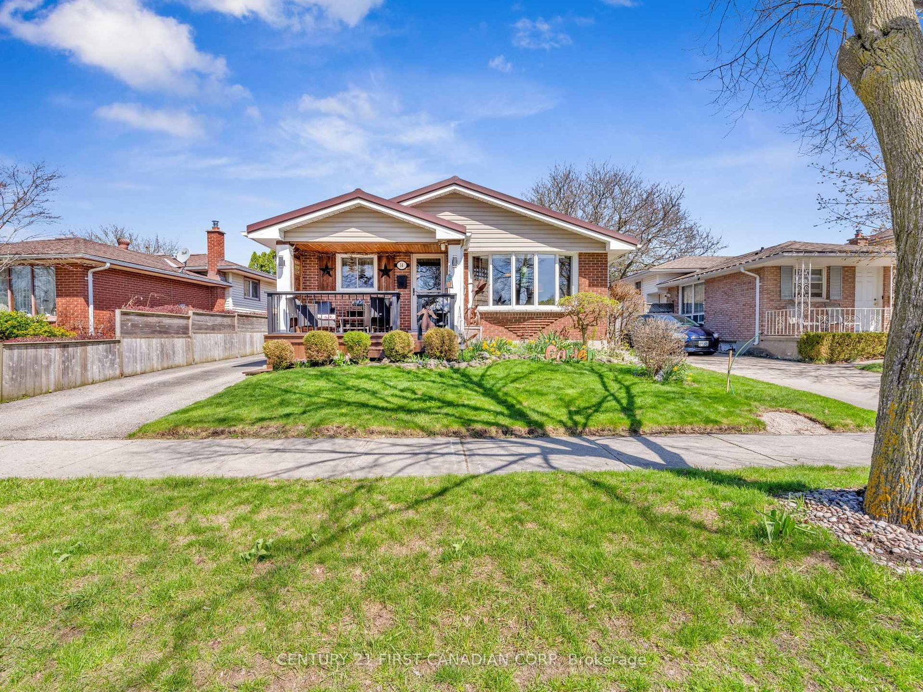
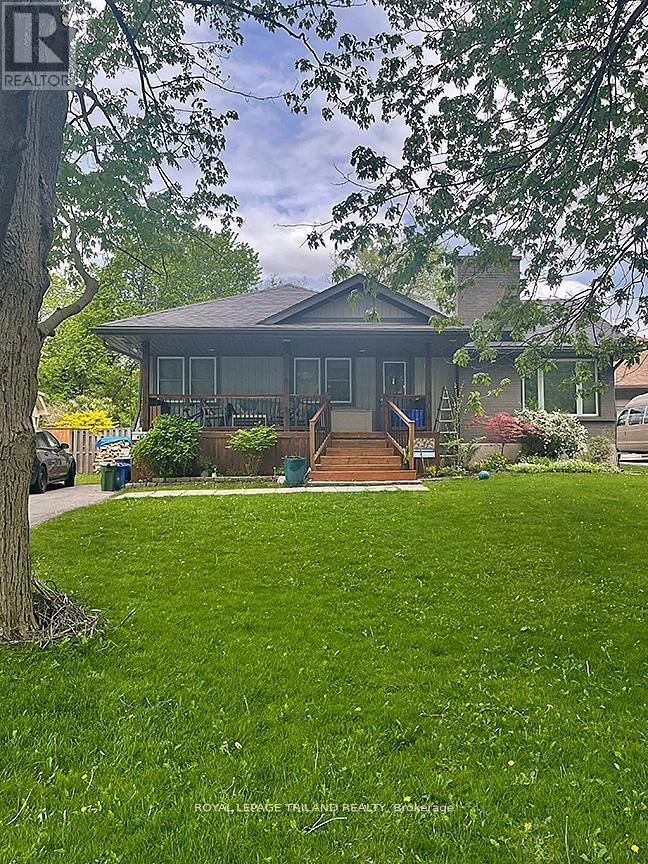
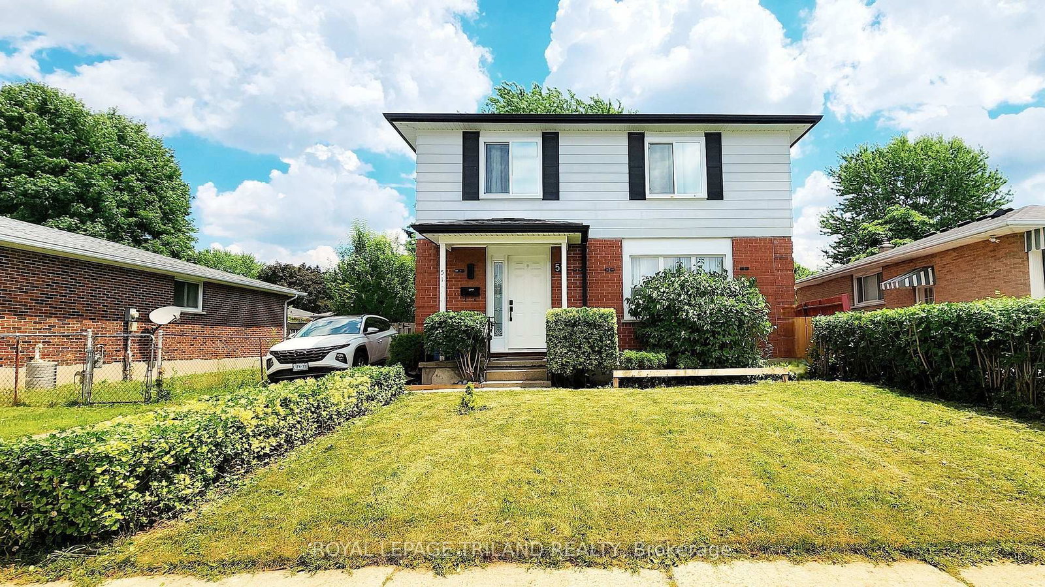
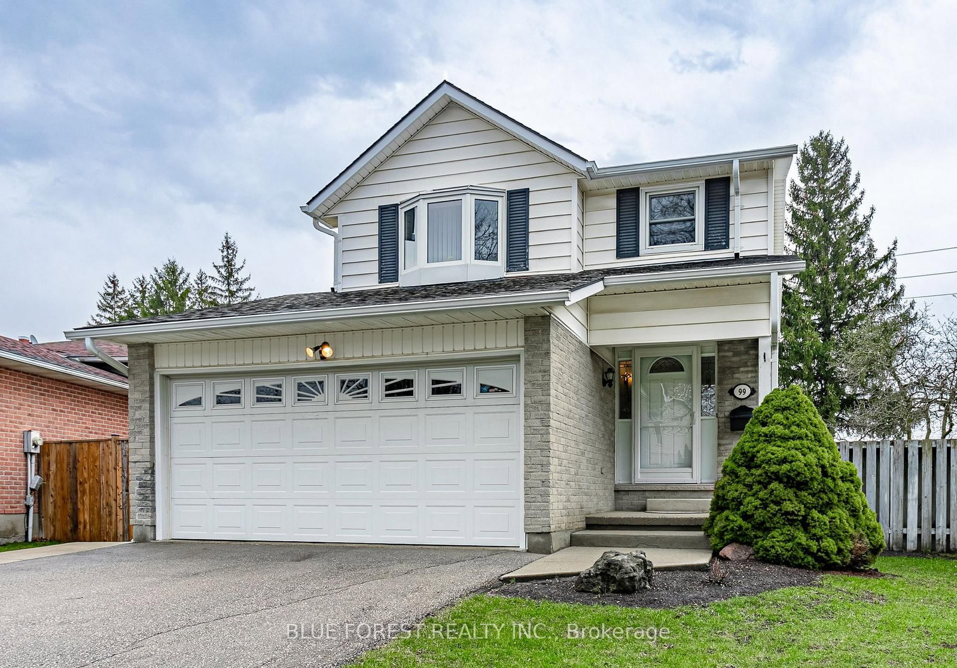
Excellent opportunity at 1233 Ernest Avenue in London's south end - a rare chance to secure a beautifully remodelled, move-in-ready property at an affordable price point in a mature, well-established neighbourhood. This fully renovated property offers a clean, modern, and updated space suitable for families or investors.Recent upgrades include extensive remodelling throughout, updated windows and doors, a brand-new kitchen with quartz countertops, updated bathrooms with quartz countertops, high-quality flooring, fresh paint, a new furnace in 2026, and newer A/C in 2024, providing a fresh and comfortable interior.Situated on a 6,275 sq. ft. lot, the property also features a large, pool-sized backyard with private treed outdoor space, offering excellent potential for family enjoyment, gardening, entertaining, or future flexibility.Located near the White Oaks/Wellington Road commercial corridor, the property offers excellent convenience with quick access to White Oaks Mall, Wellington Road, Bradley Avenue, Exeter Road, Southdale Road, Highway 401, and Highway 402. The surrounding area offers a wide range of amenities, including restaurants, cafés, banks, grocery stores, shopping plazas, White Oaks Public School, the library, community center, parks, medical offices, hotels, public transit, and professional services. With its renovated condition, generous lot size, strong nearby amenities, and convenient location, this is a great opportunity for families looking for a move-in-ready home or investors seeking a well-located property in a high-demand area. Act quickly - it won't last long!

Listed by CENTURY 21 FIRST CANADIAN CORP

  • MLS #

    X13132962

  • Sq. Ft

    1500-2000

  • Sq. Ft. Source

    MLS

  • Lot Irregularities

    n/a

  • Year Built

    Available Upon Request

  • Pool

    None

  • Drive

    n/a

  • Garage

    None

  • Total Parking

    3

  • Family Room

    Y

  • Den

    Y

  • Exterior

    Brick

  • Fireplace

    Y

  • Roof

    Shingles

  • Foundation

    Concrete

  • Elevator

    n/a

  • Water View

    n/a

  • Laundry Level

    n/a

  • Heat

    Forced Air

  • A/C

    Central Air

  • Water

    Municipal

  • Water Supply

    n/a

  • Sewers

    Sewers

  • Central Vac

    N

  • Living

    4.44 x 4.26 ft Main level

    Vinyl Floor, O/Looks Frontyard, Large Window

  • Kitchen

    4.31 x 3.55 ft Main level

    Quartz Counter, Eat-In Kitchen, Vinyl Floor

  • Family

    6.65 x 3.78 ft Main level

    O/Looks Frontyard, Vinyl Floor, 2 Pc Bath

  • Dining

    3.65 x 2.74 ft Main level

    Walk-Out, Vinyl Floor

  • Primary

    5.18 x 3.2 ft 2nd level

    O/Looks Frontyard, Large Window, Large Closet

  • Br

    4.26 x 3.04 ft 2nd level

    O/Looks Frontyard, Large Window, Large Closet

  • Br

    3.9 x 2.74 ft 2nd level

    O/Looks Backyard, Large Window, Large Closet

  • Rec

    4.06 x 4.27 ft Lower level

    Vinyl Floor

  • Utility

    4.22 x 3.58 ft Lower level

    Window

  • MLS #

    X13132962

  • Sq. Ft

    1500-2000

  • Sq. Ft. Source

    MLS

  • Lot Irregularities

    n/a

  • Year Built

    Available Upon Request

  • Pool

    None

  • Drive

    n/a

  • Garage

    None

  • Total Parking

    3

  • Family Room

    Y

  • Den

    Y

  • Exterior

    Brick

  • Fireplace

    Y

  • Roof

    Shingles

  • Foundation

    Concrete

  • Elevator

    n/a

  • Water View

    n/a

  • Laundry Level

    n/a

  • Heat

    Forced Air

  • A/C

    Central Air

  • Water

    Municipal

  • Water Supply

    n/a

  • Sewers

    Sewers

  • Central Vac

    N

  • Living

    4.44 x 4.26 ft Main level

    Vinyl Floor, O/Looks Frontyard, Large Window

  • Kitchen

    4.31 x 3.55 ft Main level

    Quartz Counter, Eat-In Kitchen, Vinyl Floor

  • Family

    6.65 x 3.78 ft Main level

    O/Looks Frontyard, Vinyl Floor, 2 Pc Bath

  • Dining

    3.65 x 2.74 ft Main level

    Walk-Out, Vinyl Floor

  • Primary

    5.18 x 3.2 ft 2nd level

    O/Looks Frontyard, Large Window, Large Closet

  • Br

    4.26 x 3.04 ft 2nd level

    O/Looks Frontyard, Large Window, Large Closet

  • Br

    3.9 x 2.74 ft 2nd level

    O/Looks Backyard, Large Window, Large Closet

  • Rec

    4.06 x 4.27 ft Lower level

    Vinyl Floor

  • Utility

    4.22 x 3.58 ft Lower level

    Window

Thinking of Selling?

Find Out Your Home’s Value in Today’s Market!

No Email or Signup is required to view your home estimate.

estimate your home value

Contact Manoj Kukreja

Sales Representative,
Century 21 People’s Choice Realty Inc.,
Brokerage
(647) 576 - 2100

Manoj profile avatar

Mortgage Calculator

This data is for informational purposes only.

Mortgage Payment per month

Principal Amount

Interest

Total Payable

Amortization

Amortization

Closing Cost Calculator

This data is for informational purposes only.

Closing Cost Total for this property

Total Cash flow for purchasing this property

Down Payment(%)*
Additional information

Provincial Land Transfer Tax

Ontario Land Transfer Tax Rebate

Toronto Land Transfer Tax

Toronto Land Transfer Tax Rebate

PST on CMHC Insurance Premium

Lawyer Fees

$2,825

Government Registration Fee's

$164

Title Insurance

Closing Cost Total

Total Cash flow for purchasing this property

Provincial Land Transfer Tax

Ontario Land Transfer Tax Rebate

Toronto Land Transfer Tax

Toronto Land Transfer Tax Rebate

PST on CMHC Insurance Premium

Lawyer Fees

$2,825

Government Registarion Fee's

$164

Title Insurance

Down Payment(%)*

* A down payment of less than 20% is permitted only for first-time home buyers purchasing their principal residence. The minimum down payment required is 5% for the portion of the purchase price up to $500,000, and 10% for the portion between $500,000 and $1,500,000. For properties priced over $1,500,000, a minimum down payment of 20% is required.

Thinking of Selling?

Find Out Your Home’s Value in Today’s Market!

No Email or Signup is required to view your home estimate.

estimate your home value

Contact Manoj Kukreja

Sales Representative, Century 21 People’s Choice Realty Inc., Brokerage
(647) 576 - 2100

Manoj profile avatar

Recent Sold Listings in South X, London South

Popular Cities